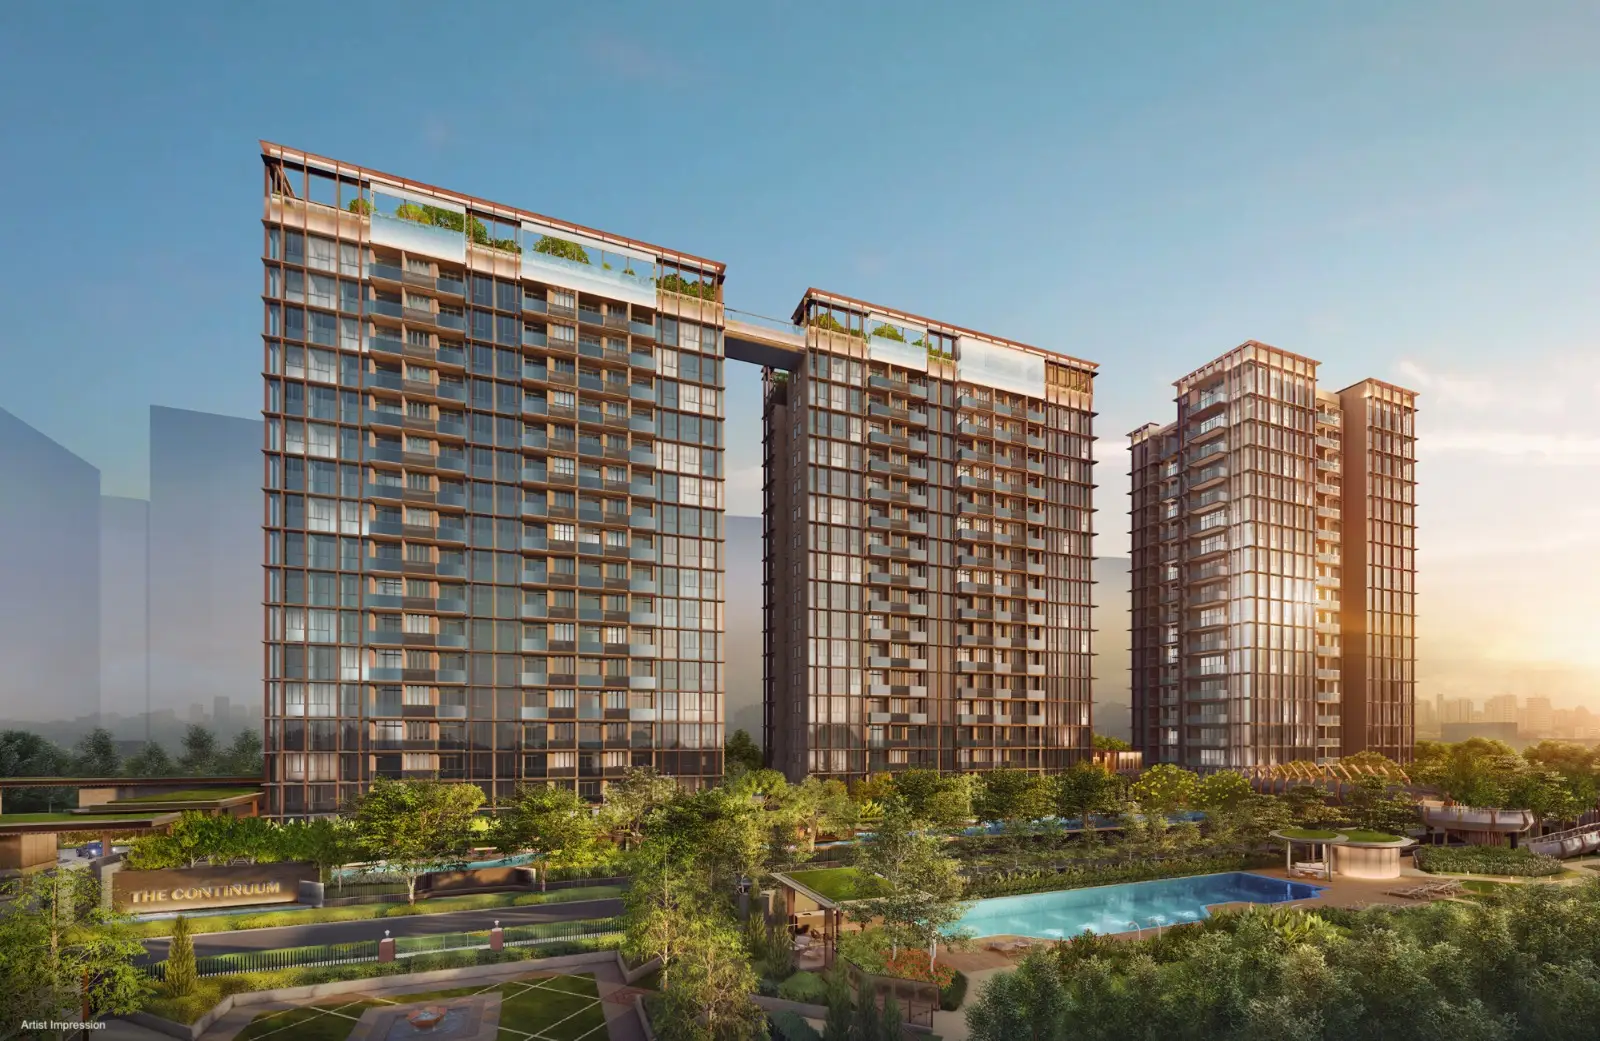
Artist’s impression of The Continuum, a freehold condominium on Thiam Siew Avenue in District 15, shown within its surrounding neighbourhood

The Continuum

District
District 15 (Katong · Joo Chiat · Amber Road)
Tenure
Freehold (Estate in Fee Simple)
Unit types
1 – 5 bedroom
Status
Selling — 14 of 816 units remaining

Information last updated

The project

About The Continuum

The Continuum is a freehold private residential development on Thiam Siew Avenue, just off Tanjong Katong Road in District 15. It comprises 816 units across six blocks on two plots — North Continuum at 1, 3 and 5 Thiam Siew Avenue, and South Continuum at 2, 6 and 8 — linked by a proposed overhead bridge across the road between them.

Blocks rise to 18 storeys. The four Signature Collection blocks (1, 3, 6 and 8) hold the one- to four-bedroom layouts with sky terraces on the top level; the two Prestige Collection blocks (2 and 5) hold the larger three-bedroom-plus-study, four-bedroom Premier and five-bedroom homes, several with a private lift lobby.

A note on the tenure

The residential land is held in fee simple. A separate 99-year leasehold estate commencing 2 March 2023 applies only to the airspace for the proposed overhead bridge linking the two plots, and not to any residential unit.

Location & connectivity

Where The Continuum sits

Transport, schools, shopping and everyday amenity around Thiam Siew Avenue.

The Continuum occupies two plots either side of Thiam Siew Avenue, just off Tanjong Katong Road. This is a settled part of District 15 rather than a new estate, and that shapes most of the buying decision — the schools, the food and the shopping are already there, the streetscape is largely fixed, and the pricing reflects a mature address rather than a growth story.

The two plots are linked by a proposed overhead bridge across Thiam Siew Avenue, which is why the development reads as one project across six blocks and 816 units rather than two separate sites.

For illustration only.Open interactive map(opens in a new tab)

MRT & Transport

Times below are the developer's published figures and are approximate.

  • Dakota MRT (Circle Line)7 – 9 min walkapprox.

Expressways

Approximate driving access from Thiam Siew Avenue.

  • East Coast Parkway (ECP)Via Tanjong Katong Road South
  • Pan Island Expressway (PIE)Via Tanjong Katong Road
  • Kallang–Paya Lebar Expressway (KPE)Via Sims Avenue

Business Districts

Driving times are approximate and vary considerably with traffic conditions.

  • Marina Bay Financial District13 minapprox.
  • Raffles Place14 minapprox.

Shopping

  • City Plaza1 minapprox.
  • KINEX2 minapprox.
  • Katong Shopping Centre4 minapprox.
  • Tanjong Katong Complex4 minapprox.
  • Paya Lebar Quarter Mall4 minapprox.
  • Parkway Parade6 minapprox.
  • SingPost Centre6 minapprox.
  • Paya Lebar Square7 minapprox.
  • Leisure Park Kallang7 minapprox.
  • i12 Katong

Dining

  • Haig Road Market & Food Centre2 minapprox.
  • Dunman Food Centre3 minapprox.
  • Joo Chiat Food Centre5 minapprox.
  • Old Airport Road Food Centre & Shopping Mall6 minapprox.

Schools

Distance banding is what matters for Primary 1 registration. Proximity confers no priority and no guarantee of admission — refer to the Ministry of Education for current policy, and confirm the school’s own catchment status.

  • Haig Girls' SchoolPrimaryWithin 1 km
  • Kong Hwa SchoolPrimaryWithin 1 km
  • Tanjong Katong Primary SchoolPrimaryWithin 1 km

Parks & Recreation

  • East Coast Park & Beach5 minapprox.
  • Gardens by the Bay11 minapprox.
  • Marina Barrage13 minapprox.

All distances and travel times shown are approximate. They are provided for general guidance only, vary with route, mode and traffic conditions, and should be verified independently. Proximity to a school does not confer priority or any guarantee of admission — please refer to the Ministry of Education for current admission policy. Announced future infrastructure is subject to change and its completion is not guaranteed.

Pricing

The Continuum indicative pricing

Indicative figures to help you gauge the range. Reconfirm everything against the latest developer-issued price list.

Available from

$4,945,000

Indicative $PSF

$2,670 – $2,936 psf

Pricing last checked against a developer price list on

Unit mix & availability — 14 of 816 units remaining

Bedroom categories with strata area ranges and current availability. Areas are approximate and inclusive of balcony or PES and AC ledge.
TypeSize range (sq ft)Status
1 Bedroom1B+S560Sold out
2 Bedroom2B, 2B+S646 – 807Sold out
3 Bedroom3B, 3B+S, 3BP872 – 1,464Sold out
4 Bedroom4B, 4BP1,227 – 2,034Limited
5 Bedroom5B1,905 – 2,260Available
  • 1 Bedroom688.3%
  • 2 Bedroom30637.5%
  • 3 Bedroom31038%
  • 4 Bedroom10012.3%
  • 5 Bedroom323.9%

All 1, 2 and 3 bedroom units are taken up. Remaining availability is in the 4 Bedroom Premier and 5 Bedroom layouts in the Prestige Collection blocks. Every 1 Bedroom is a 1 Bedroom + Study.

Request the latest price list

The current developer-issued price list, with the live availability position for the unit types you are considering. Sent directly — no automated call sequence.

Layouts

The Continuum floorplans

The largest layout in each bedroom category, from the 19 in the development. Open any plan full-size. Areas are approximate and subject to final survey.

Request the full floorplan collection

All 19 layouts at full resolution — including the smaller and mid-sized options in each category — with stack references and orientation, so you can compare efficiency properly rather than from a thumbnail.

Request Full Floorplan Collection

Floorplan information last updated . Floorplans are indicative and subject to change without notice. Areas stated are approximate, are subject to final survey, and may differ from those in the Sale and Purchase Agreement. Availability changes as units are taken up and should be reconfirmed.

Documentation

The Continuum brochure

How to get the current version of the developer's e-brochure.

Cover of The Continuum e-brochure

The brochure is produced by the developer and is subject to change without notice. Only the current developer-issued version should be relied upon. Please request the latest copy if you are comparing details.

The developer

About the Developer

Hoi Hup Sunway Katong Pte. Ltd.

The Continuum is developed by Hoi Hup Sunway Katong Pte. Ltd. (UEN 202140399C), Developer Licence No. C1461 — a joint-venture entity between Hoi Hup Realty and Sunway Developments formed for this site.

Hoi Hup Sunway is an award winning collaboration between Hoi Hup Realty and Sunway Developments. Bringing together the expertise and experience of two real estate leaders, this winning combination has inspired many successful projects. One of their projects Sophia Hills has been honoured with Gold at the FIABCI World Prix d’Excellence Awards 2020 (Mid-rise Residential), EdgeProp Singapore Excellence Awards 2020 for Top Development (Residential, Central, Completed), and FIABCI-Singapore Property Awards 2019 (Mid-rise Residential and Heritage).

Questions

Frequently asked questions

The questions people actually ask about The Continuum, answered plainly.

What is the indicative price of The Continuum?

Indicative pricing is shown in the Price section above, together with the date it was last checked. Prices and unit availability change, so the figures here are a starting reference rather than a confirmed quotation. Request the latest developer-issued price list for the current position.

Where is The Continuum located?

The development sits on both sides of Thiam Siew Avenue, just off Tanjong Katong Road in District 15. North Continuum is at 1, 3 and 5 Thiam Siew Avenue (S436838, S436841, S436843) and South Continuum is at 2, 6 and 8 Thiam Siew Avenue (S436839, S436844, S436846).

Is The Continuum freehold?

Yes. The residential land is held as an estate in fee simple, which is freehold. A separate 99-year leasehold estate commencing 2 March 2023 applies only to the airspace for the proposed overhead bridge linking the two plots, and not to any residential unit.

How many units are there, and how many blocks?

There are 816 units across six blocks on two plots, rising to 18 storeys. Blocks 1, 3, 6 and 8 form the Signature Collection; Blocks 2 and 5 form the Prestige Collection.

What unit types are available at The Continuum?

Nineteen layouts across one to five bedrooms: 1 Bedroom + Study from 560 sq ft, 2 Bedroom from 646 sq ft, 2 Bedroom + Study from 700 sq ft, 3 Bedroom from 872 sq ft, 3 Bedroom Premier from 1,066 sq ft, 3 Bedroom + Study from 1,227 sq ft, 4 Bedroom from 1,227 sq ft, 4 Bedroom Premier from 1,690 sq ft, and 5 Bedroom from 1,905 sq ft. Penthouse variants on the top floor are larger again, up to 2,260 sq ft. Filter by bedroom count in the Floorplans section.

When is the expected completion?

The developer’s documents state a Notice of Vacant Possession date of 17 November 2027 and a Notice of Completion date of 17 November 2030. These are the dates set out in the Sale and Purchase Agreement rather than a marketing estimate, and they are subject to the terms of that agreement.

Something not covered here? Send the question directly — it will be answered honestly, including when the answer is "not yet confirmed".

Get in touch

Book a Showflat Appointment

Send your details and you will receive a reply confirming an appointment slot, together with the current price list and the floorplans for the unit types you are considering. No obligation, and no automated call sequence.

Salesperson
Madison Heng · CEA Reg. No. R059523G
Estate agency
Huttons Asia Pte Ltd · Licence No. L3008899K

8 digits, starting with 8 or 9. +65 optional.

I’m interested in (required)
Preferred unit type optional

Your details are used to respond to this enquiry. They are not sold, and not passed to any third party other than as described in thePrivacy Policy. You can withdraw consent at any time by replying to any message or emailinghengmadison.estate@gmail.com.